
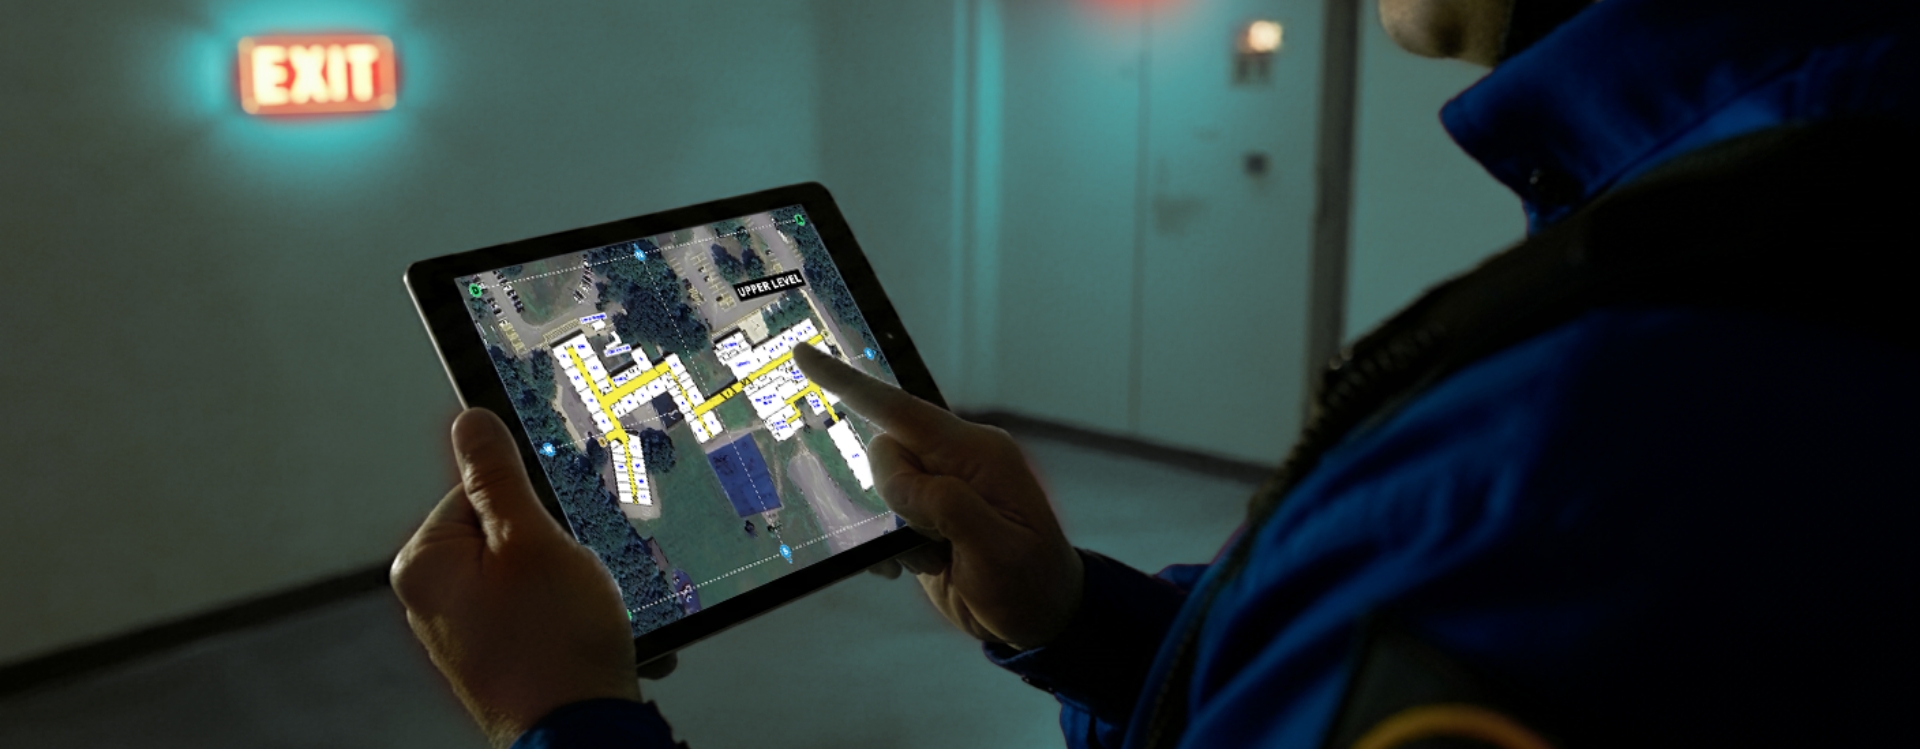
Simplify Preparedness. Empower Action. Protect Lives.
Rapid Response Plans offers brandable, customizable, detailed floor plans and actionable frameworks tailored to your customers’ specific needs, ensuring they are prepared to respond effectively to any crisis

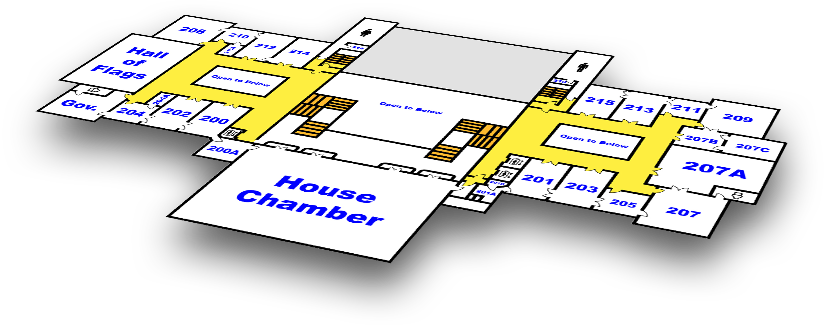

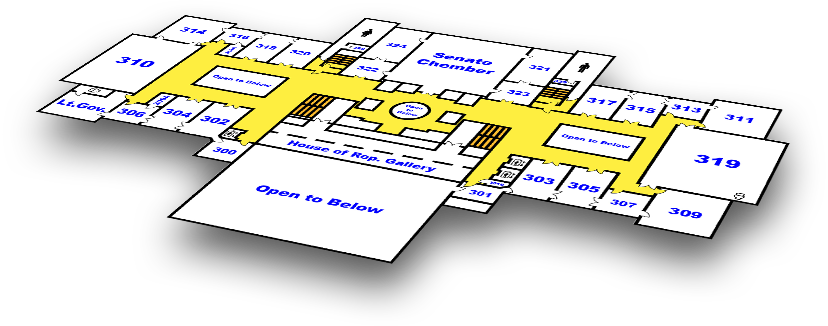

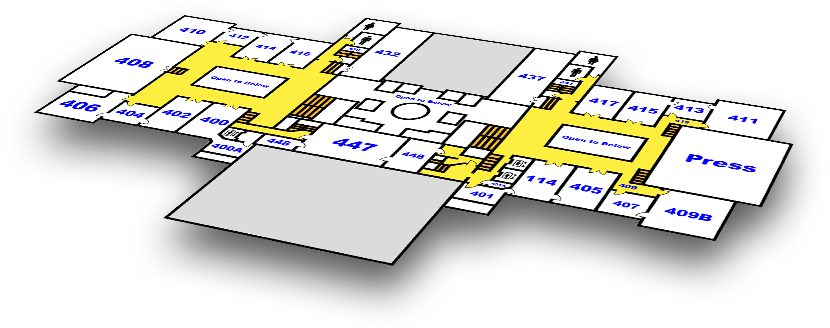

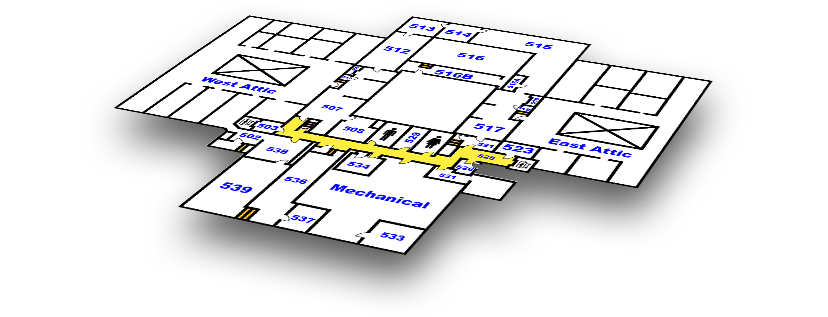

Tailored Solutions for Every Crisis.
Our expert team creates custom crisis management plans to safeguard your customers' needs, ensuring they're prepared for the unexpected.
NFPA Compliant
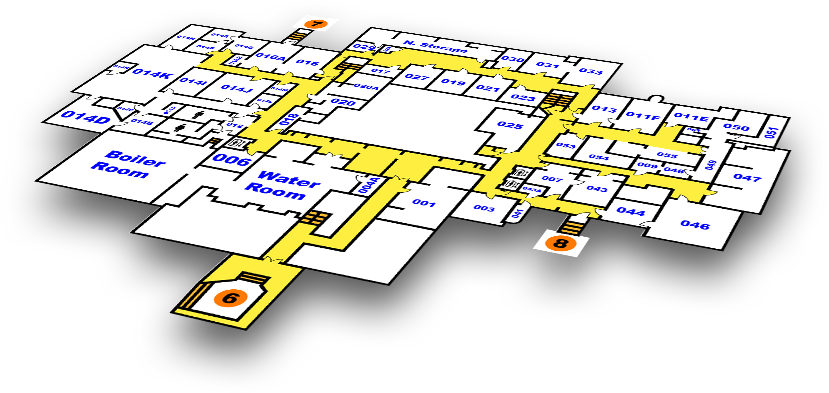
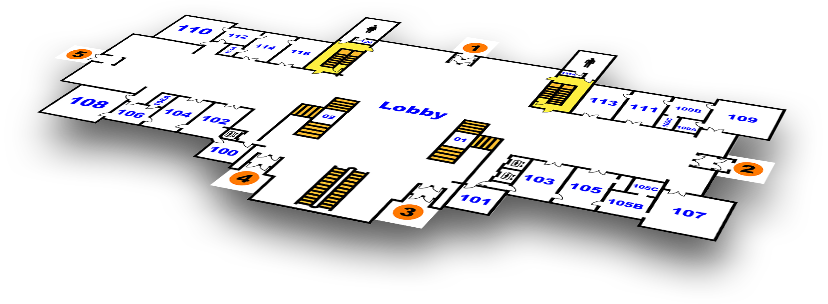
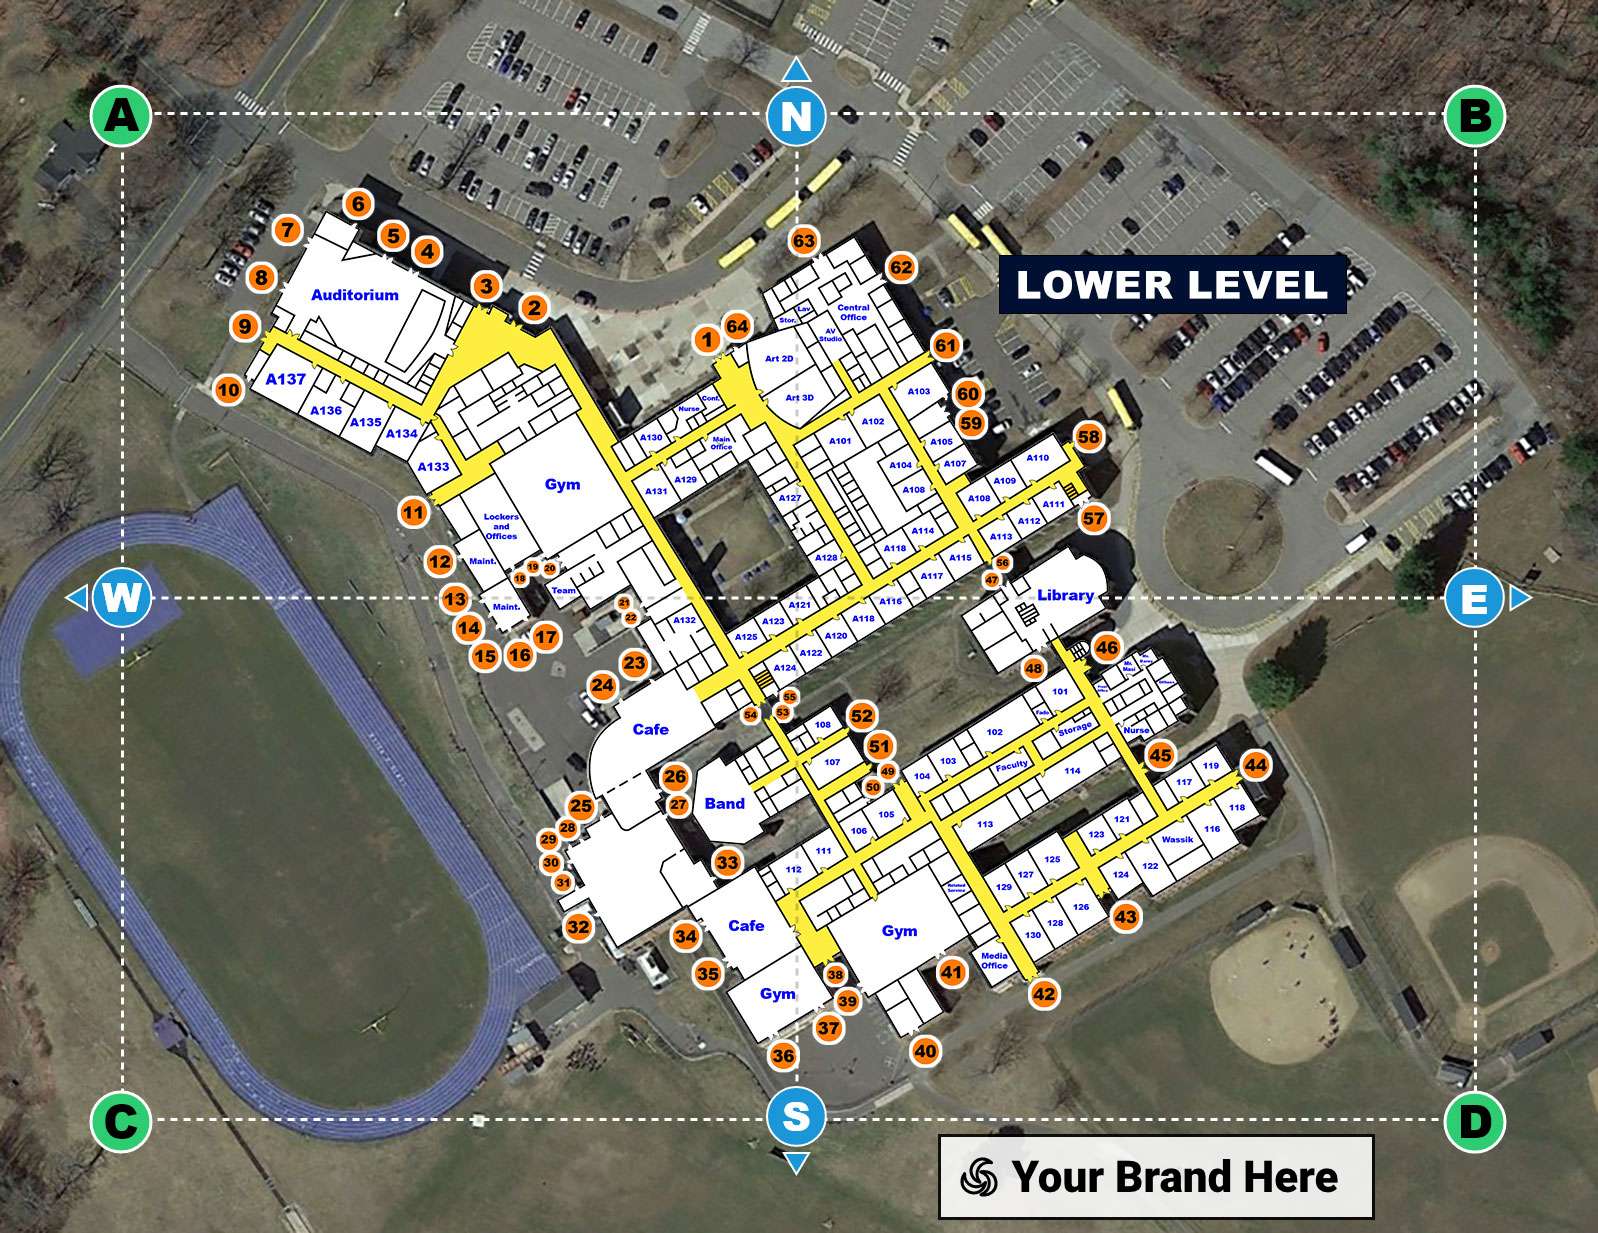
NFPA-compliant quadrants for clear incident communication
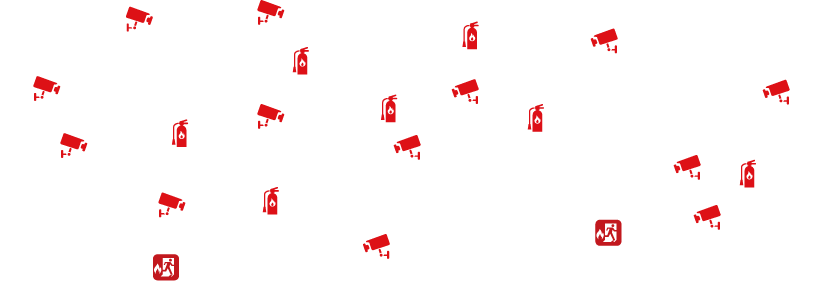
Customizable Icons
Enhanced floor plans with intuitive resource icons for customization.
Georeferenced
Georeferenced floor plans oriented true north for improved situational awareness
No Restrictions
No restrictions on use or assignment, no requirement for ongoing support costs or hosting fees
Secure Access
Secure access for optional support, maintenance or remote viewing
Sharable
Easily shared with response teams, agencies, and stakeholders across your organization
Core Features
- We provide white-labeled service featuring your brand
- NFPA-compliant quadrants for clear incident communication
- True north oriented maps
- Enhance floor plans with intuitive resource icons for customization
- Convert any type of original floor plans to high quality images for coordinated response
- Georeferenced floor plans for improved situational awareness
- Available in multiple digital formats, i.e. PDF, PNG, JPEG, GeoJSON and more
- Available with or without ongoing support and hosting
Collaboration First:
Your branded floor plans bridge the gap between internal teams, external agencies, and first responders for unified action.
Simple Yet Powerful:
Streamlined plans that are both comprehensive and user-friendly.
Take command of a growing opportunity:
Leveraging the latest technology and industry insights to deliver effective solutions.
Ready to protect your people?
Talk to our team today and get a plan built around your facility, your risks, and your people.